

A factory layout is a layout that includes everything that is required for the manufacture of goods or the delivery of services. A facility is an object that makes it easier to complete any task. A machine tool, a work center, a production cell, a machine shop, a department, a warehouse, and so on are all examples. The layout design is generally determined by the range of items and production quantities.
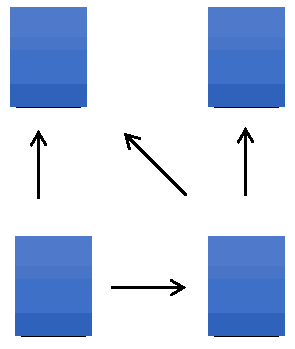
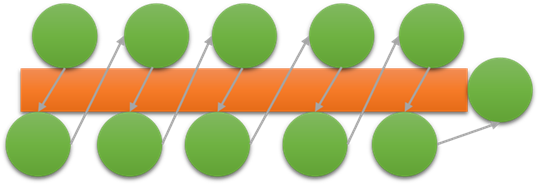
Fixed product layout, process layout, product layout, and cellular layout are the four types of organization mentioned in the given article.
Layout objectives
The object of the equipment layout is to assure that all production equipment is rationally placed for the greatest efficiency based on the flow configuration chart. Some helpful hints are described below.
Based on the flow configuration chart, the goal of the equipment layout is to ensure that all production equipment is sensibly arranged for maximum efficiency. The following are some useful hints.
- First, decide where the aisles and material entry and exit points will be.
- Keep in mind that your workspace is a three-dimensional place. For maximum efficiency, utilize the full space.
- Take into account the working environment’s mood and comfort.
- Define the primary flow in detail (body).
- If the manufactured product changes, the layout may need to be changed. Make sure the layout is flexible and adaptive to new requirements.
- Keep it basic so the process can be handled and monitored easily.
- Avoid transferring materials and commodities backward or over another path on the line. Arrange the equipment to convey materials and goods over the shortest distance and as few times as possible. Arrange transportation lines to follow the flow of manufacturing so that operators do not have to move items.
- To improve the flow, use work table extensions, and folding tables.
Types of Layouts
Basic Layout
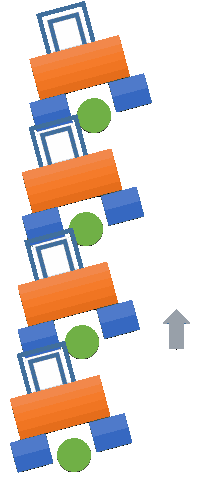
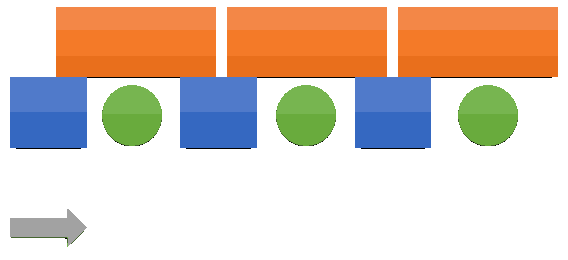
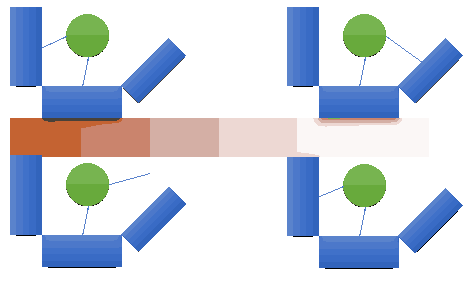
- Flow forward layout: Materials are collected from behind and to the left of each operator, who then deposits the processed good in front of the next operator on the table. This strategy is best for large production quantities with few pieces of equipment used by each operator.
Typical Layout
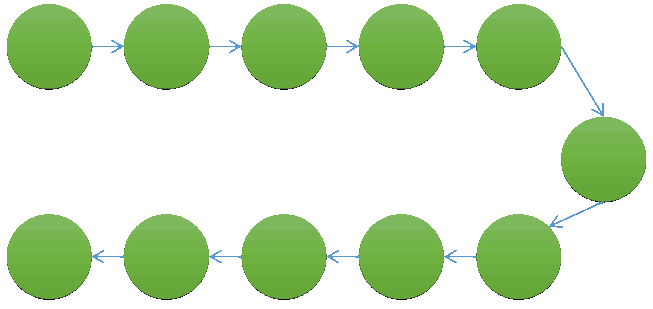
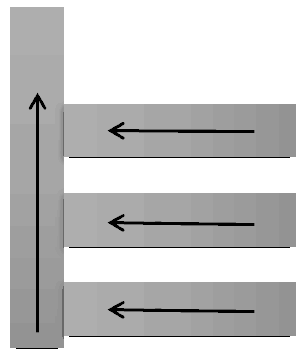
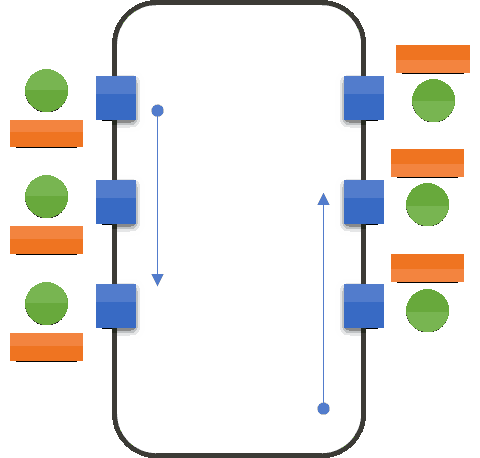
- Linear: The sewing space is located in the center of the floor, with cutting and finishing stations on either end.


SOFTWARE USED TODAY TO CREATE A CUSTOMIZED LAYOUT
LATEST TREND
These are some of the few software which is being used to produce a customized layout as per the production requirement and to produce maximum efficiency.
- ALDEP (Automated layout design program)
- CORELAP (Computerized relationship layout planning)
- CRAFT (computerized related allocation of facilities technique)
- CALP (computer Aided layout planning)
CONCLUSION
When we look at the garment industry as a whole, we see that it is mostly a hybrid layout. When it comes to lean manufacturing, however, several shapes and types of layouts are utilized. This is primarily due to the fact that in a Lean arrangement, we balance the lines based on cycle time and attempt to integrate multiple activities to boost efficiency. As a result, a distinct movement of materials is visible.
This is most likely one of the causes for the existence of layout simulation software. Apparel analysis for layout planning is a critical and vital work in the apparel industry. Due to a lack of suitable sewing line arrangements and prior experience, we are consuming more machines, manpower, raw materials, and other resources in practice.








where is CALP (computer Aided layout planning) apllication?